BMS design documentation, delivered like a submittal — not a sketch.
Control schematics, field terminal wiring, technical submittals and point schedules — engineered by professionals with hands-on panel commissioning experience.
ASHRAE Guideline 36 & CSI Div 25 standards compliance
Native .DWG, Vector PDF, Revit BIM & Excel Point Lists
100% Sequence & Terminal verification before issue
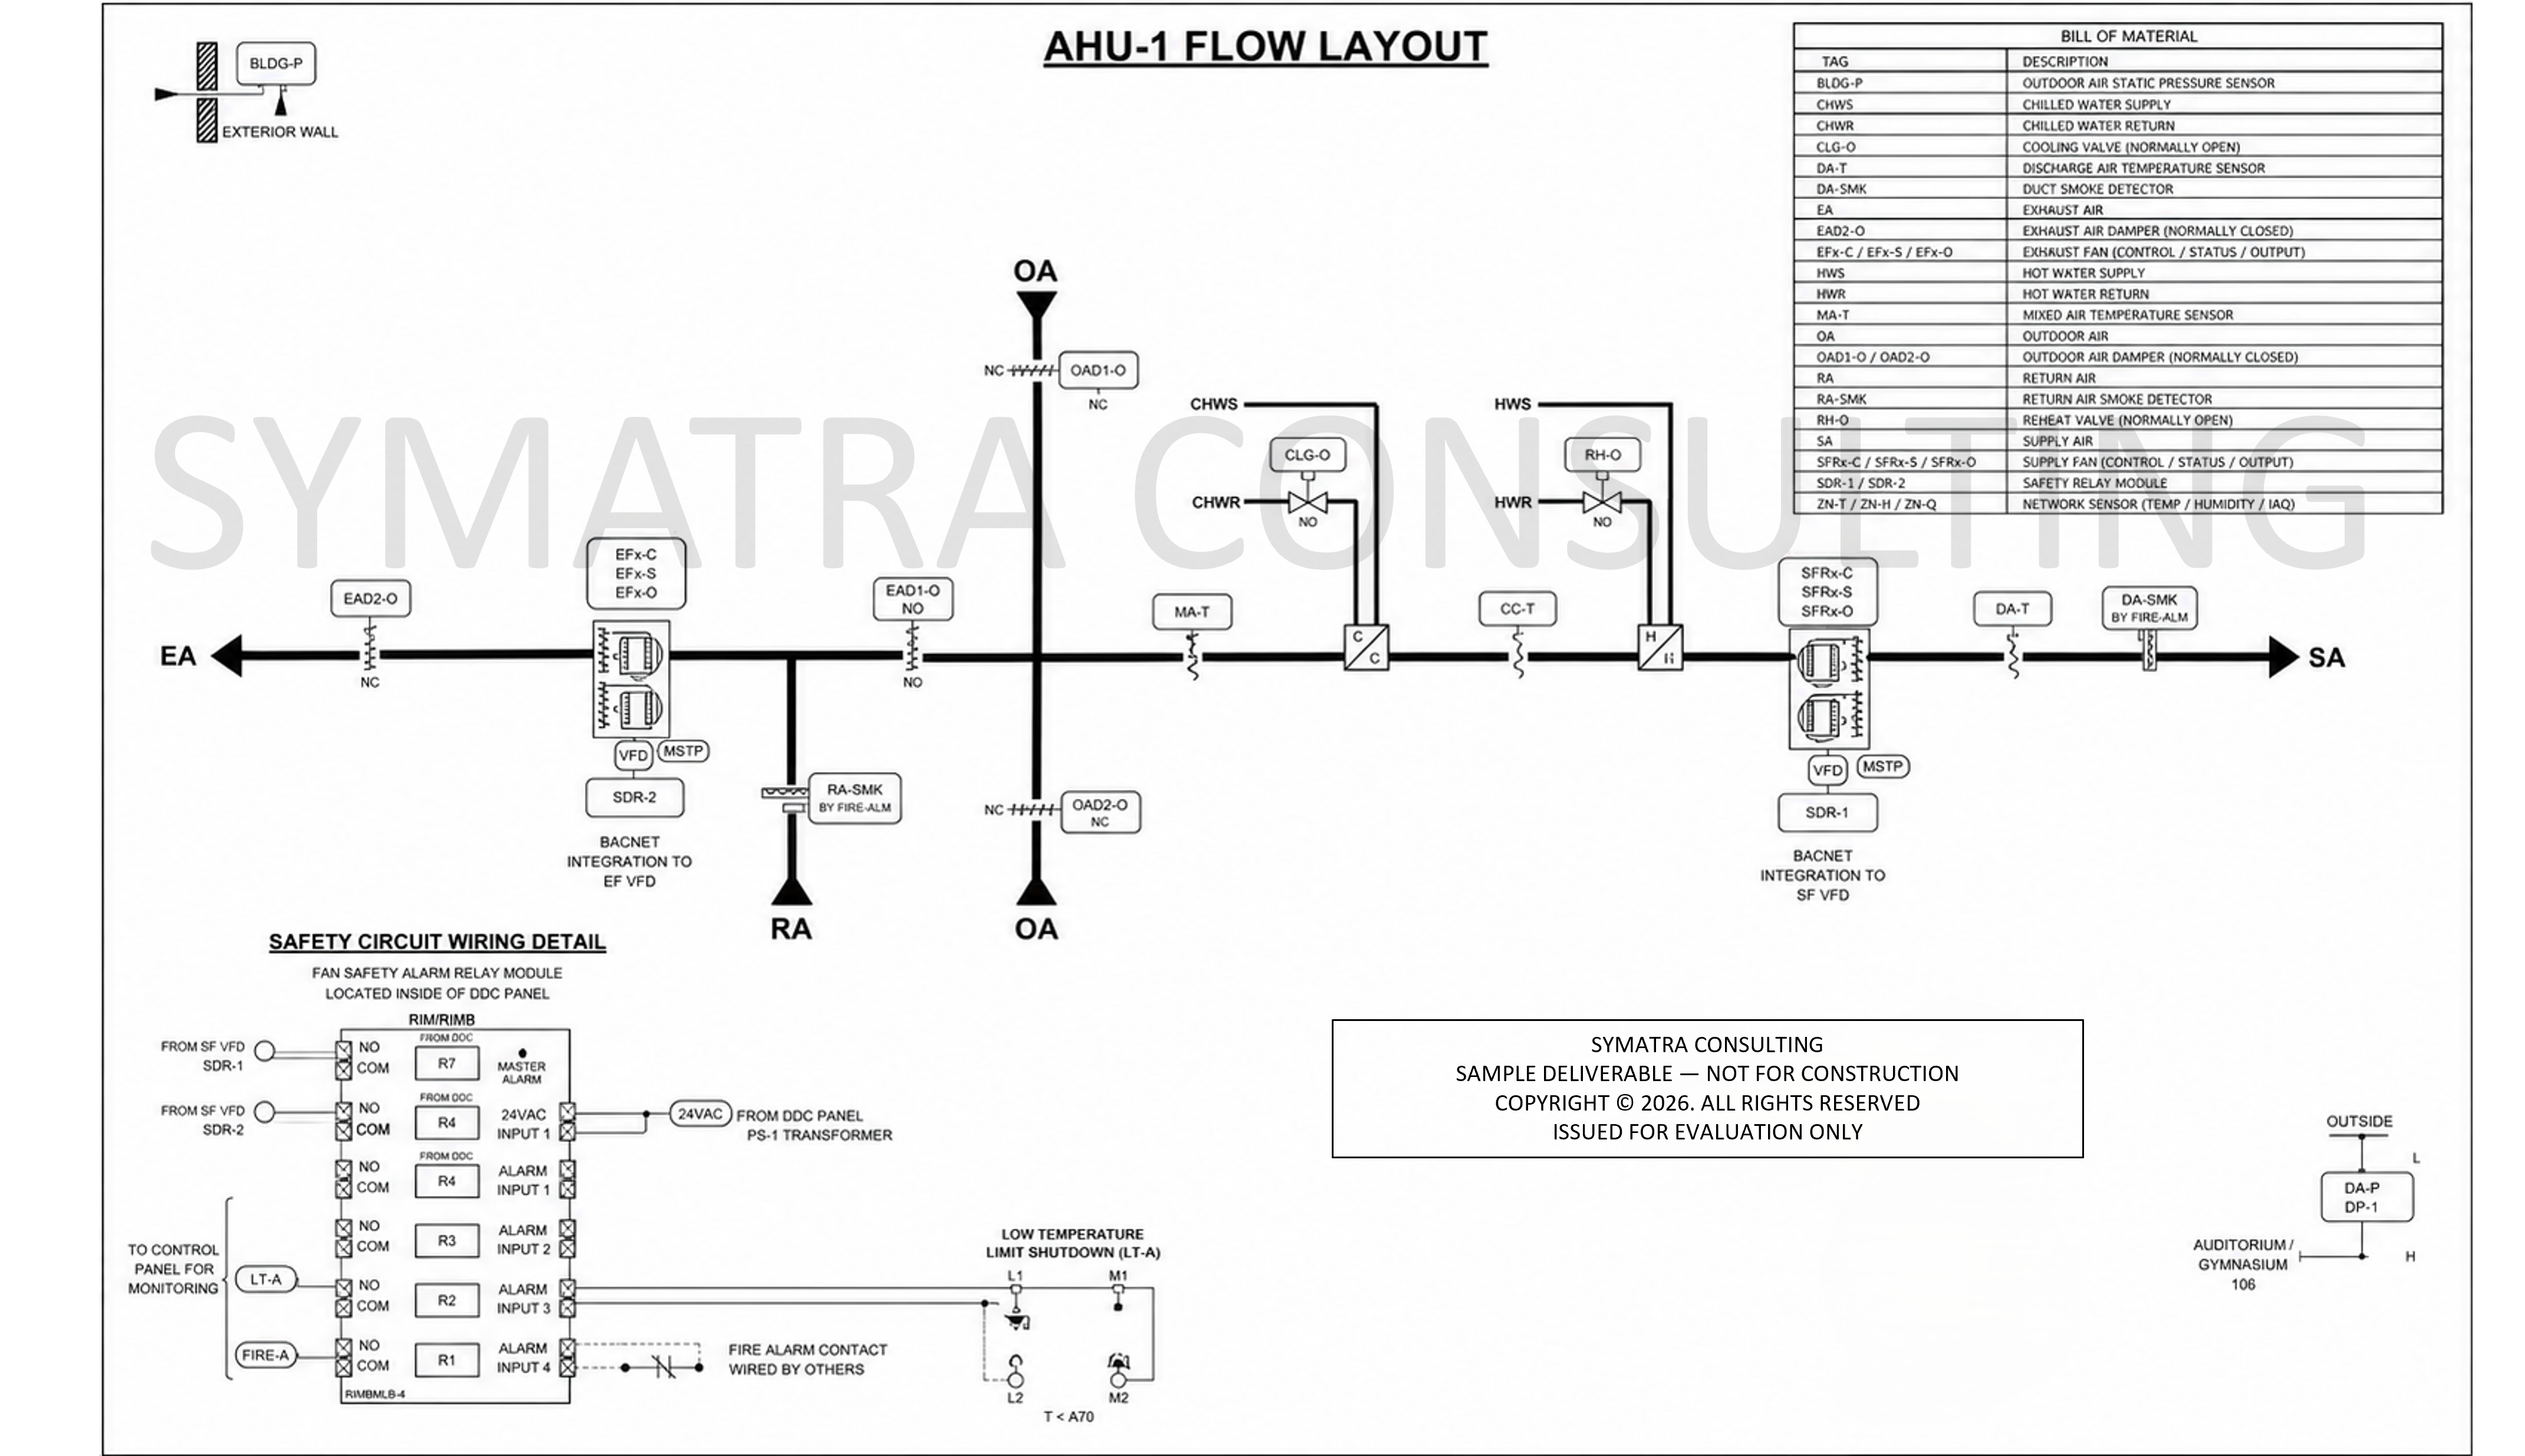
What we draw and document
Produced to the standard of a submittal your client can stamp and issue — not a first draft.
Control Design Diagrams
Control schematics and system architecture diagrams for AHUs, chillers, boilers and zone-level equipment — showing sequence logic, points, and device relationships clearly enough to install from.
Terminal & Wiring Diagrams
Controller terminal layouts and field wiring diagrams mapped to manufacturer submittals — sensors, actuators, VFDs and panel terminations labeled to match your points list.
Technical Submittals
Complete submittal packages assembled to spec — cut sheets, control narratives, sequence of operations and drawing sets bundled the way your reviewing engineer expects to see them.
Point Schedules
Full points schedules — object type, signal range, addressing and controller mapping — structured for direct import into your programming or commissioning workflow.
Sectors and facility types we document
From mission-critical data center uptime to cGMP cleanroom compliance, our drawings are tailored to the specific standards, tolerances, and sequence rigor of each vertical.
IT & Commercial Real Estate
Multi-tenant commercial towers, corporate IT campuses, and mixed-use facilities. Focus on high-density occupancy demand control ventilation (DCV), VAV terminal zoning, tenant sub-metering, and enterprise BACnet/IP network backbones.
Mission Critical Data Centers
Enterprise and colocation data facilities requiring 24/7/365 uninterrupted cooling. Documentation for N+1 / 2N chiller plant redundancy, primary/secondary decoupler loops, CRAH/CRAC units, and tight ASHRAE TC 9.9 thermal envelopes.
Pharma & Life Sciences
Pharmaceutical manufacturing, cleanrooms, and research laboratories. Drawings engineered for cGMP guidelines, cascade room pressurization gradients, laminar air flow hoods, HEPA filter DP sensing, and critical temperature/RH bounds.
Hospitals & Healthcare Campuses
Complex healthcare environments compliant with ASHRAE Standard 170. Documentation for operating room suites, airborne infection isolation rooms (AIIR), positive pressure protective environments, 100% outside air AHUs, and emergency power failover.
Central Utility Plants (CUP) & District Energy
High-capacity district energy centers, multi-chiller plants with thermal energy storage (TES), and condensing boiler cascades. Focus on hydraulic separators, primary/secondary pumping with VFDs, and plant-wide optimization sequencing.
Designed by people who've also stood at the panel
Most drafting shops only draw. Our team has designed, programmed and commissioned BMS systems in the field — which shows up in drawings that hold up once the contractor is on site.
Commissioning-informed drawings
We know what a technician needs on-site because we've been the technician. Terminal diagrams and points schedules are built for install day, not just for review.
Built around your timeline
Clear turnaround commitments per deliverable, agreed before work starts — with status visibility so you're never chasing an update.
Standards-aware, globally
Comfortable working to ASHRAE, SMACNA and regional equivalents, and formatting to match the conventions your local reviewing authority expects.
One point of accountability
A single dedicated contact manages your project end to end, backed by our full design team — you're never left explaining your project twice.
A straightforward handoff, start to finish
Scope & quote
Send your project details and reference files. We confirm scope, format and turnaround before anything starts.
Draft delivery
First drawing set delivered on the agreed date, with a clear revision log attached.
Review & markup
You mark up directly on the drawing or send comments — we turn revisions around fast.
Final issue
Stamped-ready final files delivered in your required format, filed for reference on future revisions.
Have a project on your desk right now?
Send us the scope — we'll come back with a turnaround date and quote within one business day.